
Coastal Building · Notes from the Field
Controlling Humidity and Moisture During a Coastal Renovation
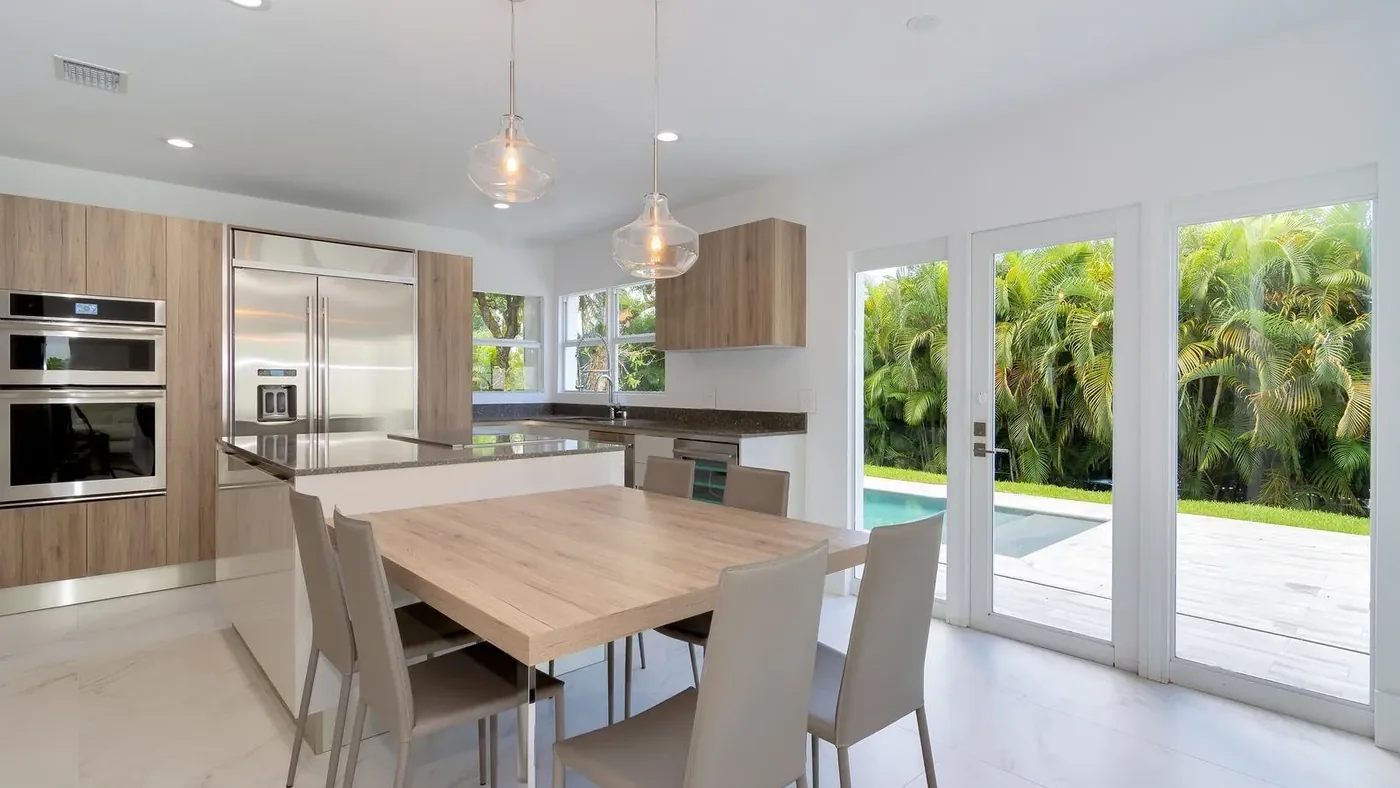
Humidity is the quiet threat in an island renovation. It rarely causes dramatic failures on its own, but it swells cabinetry, loosens adhesives, feeds mold behind finished walls and makes wood move after it has been installed. Managing it is a building practice, not a product you buy. CMR Construction Group addresses moisture at three points in every coastal project: finding where it already lives, keeping it out while the work is underway, and building assemblies that handle it after you move back in.
Where Moisture Hides in a Coastal Home
The first job in any renovation is to understand the moisture history of the space. Opening walls in an older coastal home often reveals stained framing below windows, corroded electrical boxes, mold on the back of drywall, or insulation that has been damp for a long time. These findings are not unusual; they are the evidence of how the building has performed.
We pay close attention to the usual suspects. The areas below and beside windows and sliding doors are first, because failed seals there send water straight into the wall. Bathrooms with weak exhaust, plumbing walls with slow leaks, and spaces behind kitchen cabinets on exterior walls come next. Air conditioning equipment, ductwork and condensate lines are checked too, since sweating ducts and clogged drains can wet ceilings and walls from the inside.
Identifying the source matters more than cleaning up the symptom. Replacing stained drywall without fixing a leaking sill guarantees the same stain later. Part of planning a coastal renovation the right way is tracing each problem to its cause and building the repair into the scope, so the new finishes are not installed over an old issue.
Keeping Materials Dry While the Work Is Underway
A renovation is at its most vulnerable between demolition and the final coat of paint. Walls are open, new materials are arriving, and the building's normal air conditioning may be off or disrupted. Moisture that gets into an assembly during that window can be sealed in when the walls close.
We manage that period deliberately. Openings are protected whenever windows or doors are out. Once the space is closed in, we restore conditioning or run dehumidifiers so the interior stays in a reasonable range. Materials that absorb moisture, such as wood flooring, millwork, cabinetry and drywall, are stored off the floor in conditioned space and given time to acclimate before installation. Framing and substrates are checked with a moisture meter before insulation, drywall or tile backer goes over them.
Sequencing supports all of this. Wet trades like concrete patching, plaster and tile setting are scheduled so their moisture can dry out before sensitive finishes arrive. If a delivery shows up early, it waits in a controlled space rather than being installed into a room that is not ready. Our project team keeps clients informed about these calls as they happen, which is a core part of the constant communication our clients value.
Building Assemblies That Manage Moisture Long Term
Once the walls are closed, the goal is a home that keeps itself dry with ordinary use. That depends on choosing materials and details that tolerate humidity and give moisture a way out rather than trapping it.
A few practices we build into coastal projects:
- Mold-resistant drywall and cement board in bathrooms, kitchens and along exterior walls where the design calls for it.
- Continuous, inspected waterproofing in showers and wet areas before any tile is set.
- Bathroom and kitchen exhaust that is properly sized and ducted to the exterior, not into a ceiling cavity.
- Cabinet boxes and millwork with sealed edges and moisture-resistant cores.
Air conditioning plays a central role in humidity control, and a renovation is a good time to check that the system still suits the space, especially if walls have moved or rooms have been combined. Your mechanical contractor or engineer confirms sizing and dehumidification needs; our job is to coordinate that work with the rest of the build so ducts, returns and condensate lines are placed correctly. Wall assemblies and insulation choices follow the design team's recommendations for the building. Together, those details let the finishes stay stable for years. If moisture is a concern in your home, we would welcome the chance to take a look.